
How to Decorate a Small House?
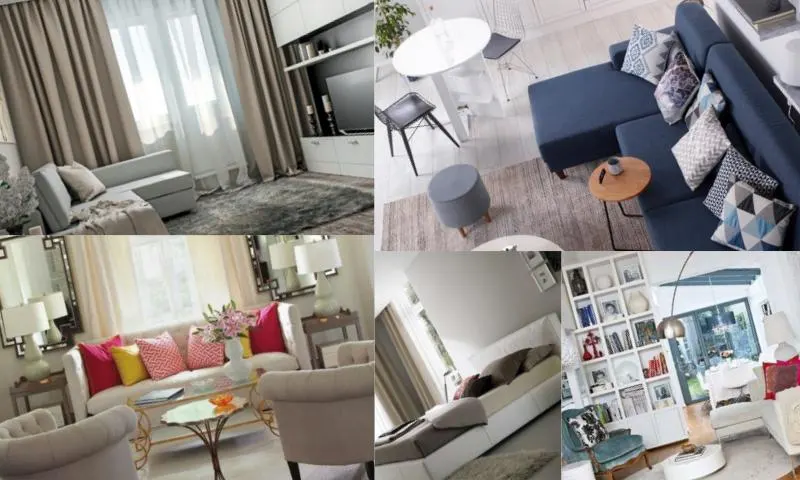
When we describe our homes as small or large, we should answer the question of what makes them large or small in our minds. When decorating a home, we must also consider its architectural features. Especially if you think your home is small compared to others you compare it with, you should avoid choosing large furniture.
How Should Furniture Selection Be Made According to Our House Size?
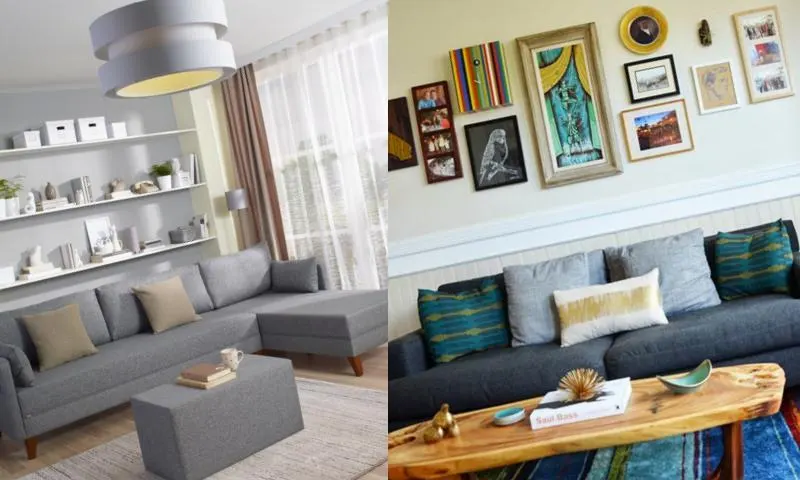
First of all, you should not buy furniture that will not fit in your rooms just because you like it or want to have it. You should choose more practical, more useful, and space-saving products. In the decoration phase of our homes, the goal is to open up the space as much as possible and provide an aesthetic appearance, which you can achieve with built-in wardrobes and shelves. Otherwise, your homes will cease to be living spaces and will resemble furniture stores.
How Should Color Selection Be Made According to Our House Size?
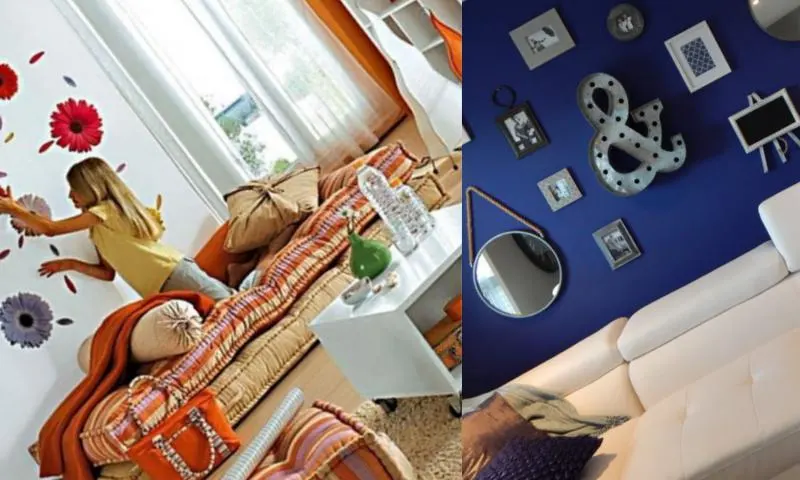
Our home is our living space, the only place where we feel comfort and well-being. For this reason, it should always be brighter and, so to speak, open up our spirits. Especially by choosing lighter colors for our small homes, we can make our homes look more spacious. By using white, cream, or ivory tones on the walls, we can create a more serene environment, and by choosing furniture a few shades darker, we can achieve a spacious and stylish environment. And eye-catching furniture choices can be complemented by a coffee table with simple, corner-patterned rugs.
How Should Lighting Be Made According to Our House Size?
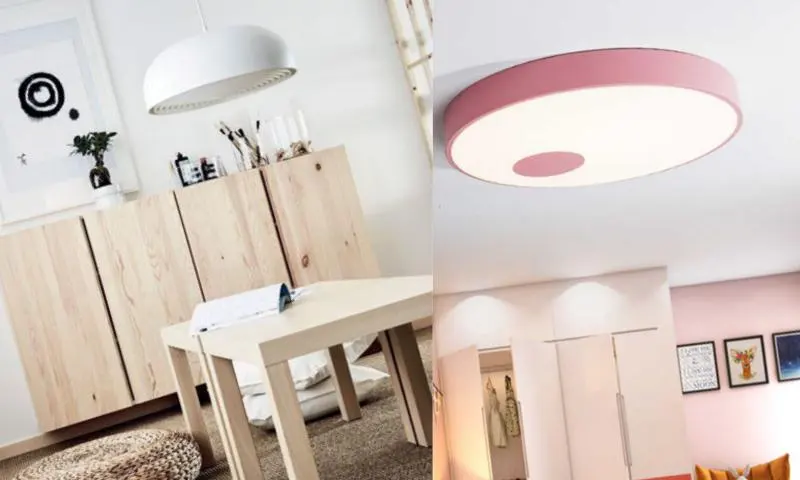
In this regard, the ceiling height of our house is one of the most important factors. Because houses with very low ceilings and suspended ceilings appear more cramped, very tall and large chandeliers should be avoided. When using stylish, designer lighting, attention should also be paid to the number of bulbs used in the lighting, and it is important not to scatter too much light and not to strain the eyes.
How Should the Layout Be Made According to Our House Size?
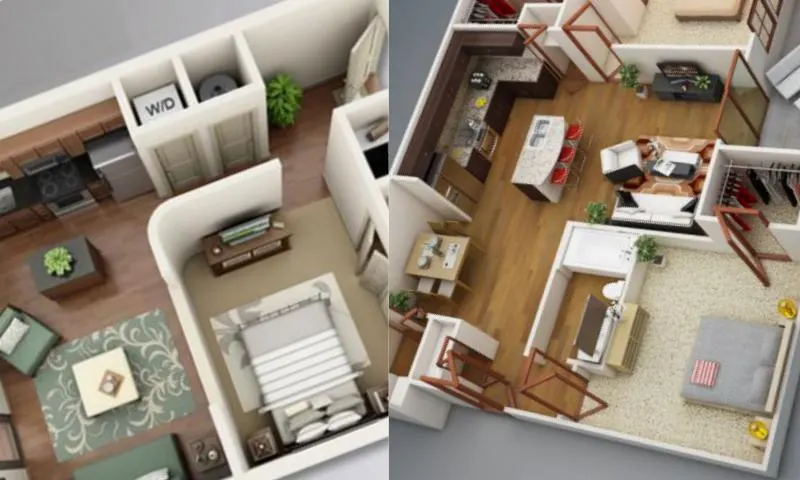
The layout not only makes our lives easier but also makes our home visually appealing. Let's start with the room where we will have our daily seating.
Living Room - Lounge
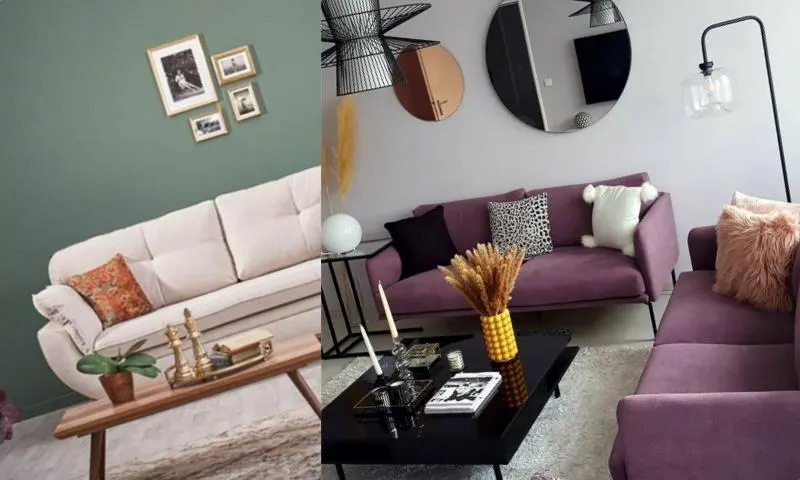
It should be a room with light colors dominating the floor and walls, and receiving natural light. The use of corner sofas and built-in wardrobes should maximize the usable space, and the walls should be made visually appealing with frames and paintings. With the color harmony used in the colorful paintings of the furniture and a simple color choice for the rug that does not strain the eyes, your life will improve along with your room.
Toilet - Bathroom
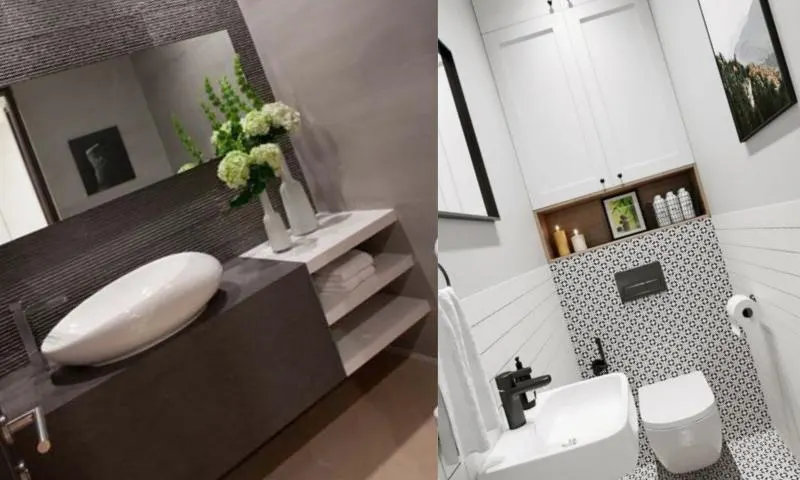
While light colors are used throughout the house, we can make this part of our house a bit more dynamic with patterns on the light-colored floor and walls. Cabinets and sinks should be built-in and, if possible, wall-mounted. Shower cabins should be chosen for corner areas and positioned accordingly. This way, the usable space can be beautified with a colorful mat.
Bedroom
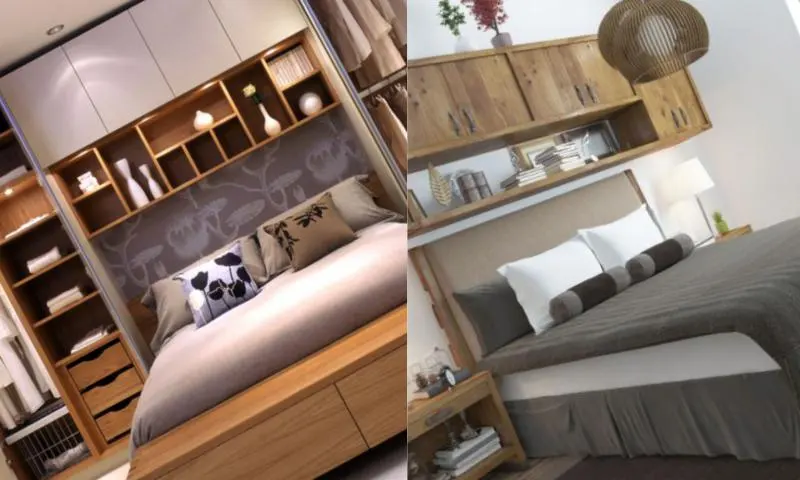
Slightly smaller bed and headboard choices should be preferred. Wardrobes must be built-in. In terms of color, using powder tones and light blue tones will create a softer atmosphere. With the information we have provided in our article about decorating small houses, if you follow the recommendations while considering your tastes, you will have aesthetic homes.